
Listing Courtesy of:  Northwest MLS as distributed by MLS GRID / Listed By: Nick Loveless, Windermere Real Estate Northeast Inc.
 Northwest MLS as distributed by MLS GRID / Listed By: Nick Loveless, Windermere Real Estate Northeast Inc.
 701 20th Avenue W Kirkland, WA 98033
First Look
$2,750,000 (USD)
OPEN HOUSE TIMES
-
OPENSat, Sep 1911:00 am - 1:00 pm
-
OPENSun, Sep 2012 noon - 2:00 pm

Description
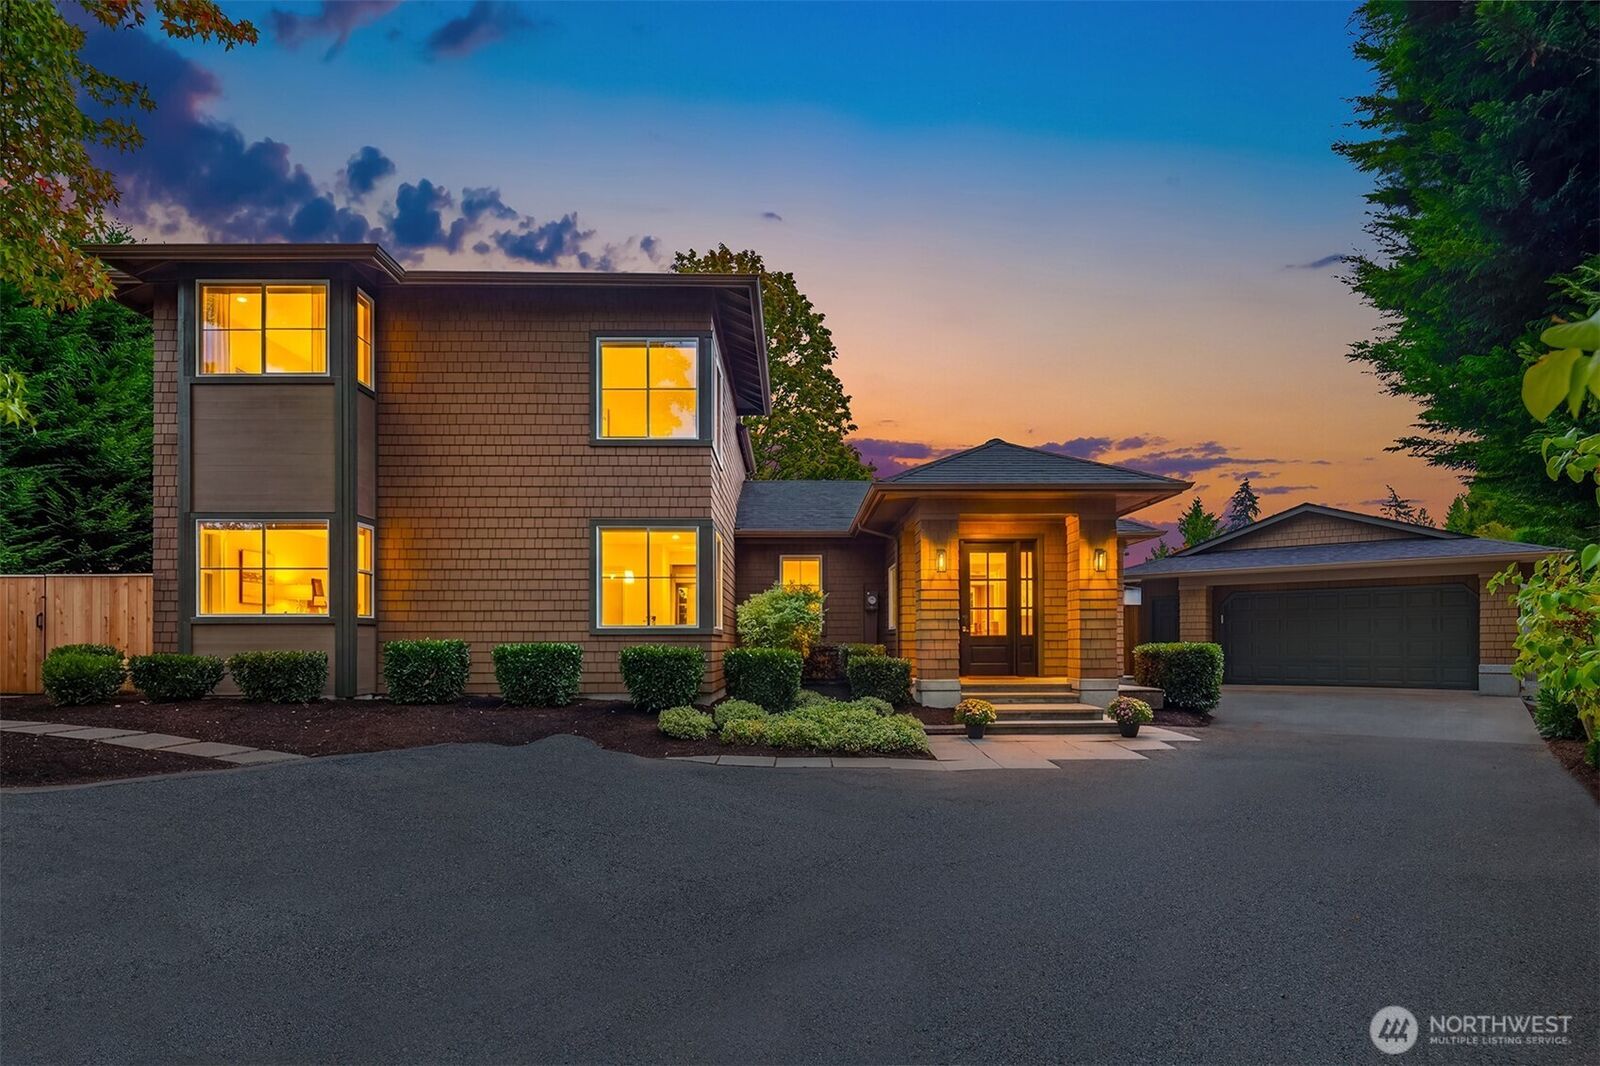
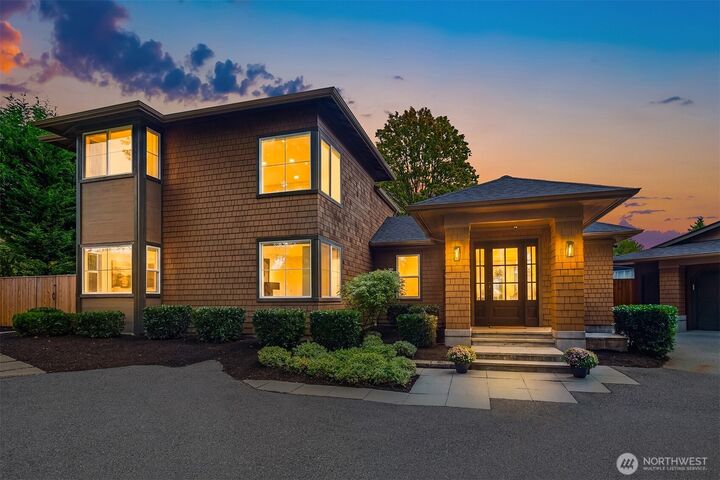
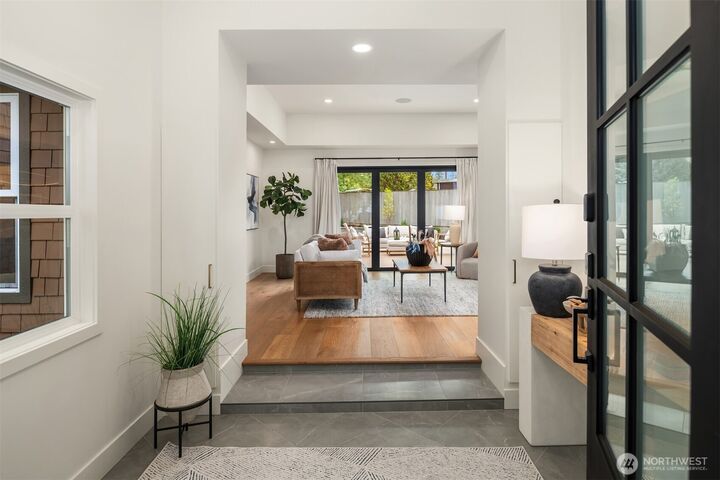
Presenting a truly exceptional residence in Kirkland’s coveted West of Market community. Extensively remodeled from top-to-bottom, this storybook home lives like new construction offering bespoke designer finishes at every turn. A formal entry opens to reveal a sundrenched interior w/soaring ceilings, exposed beams, custom cabinetry, artisan tile & sophisticated fixtures. The breathtaking main level provides generous open concept gathering spaces w/formal living & dining rooms, epicurean chef’s kitchen w/breakfast nook & adjacent family room. Bi-fold panoramic doors seamlessly blend indoor & outdoor living areas creating the perfect canvas for effortless entertaining. The thoughtfully curated floorplan provides a rare main floor primary suite w/sumptuous spa-like bath & huge walk-in closet. The home’s expansive upper level offers a full guest BA w/dual vanities, secondary laundry & an additional 3BRs that provide flexible options for play area or executive home office. Tucked back from the street on a large level lot – this pristine property features unparalleled outdoor spaces including new synthetic turf lawn, golf putting green, fenced dog run, oversized detached garage w/room for workshop or exercise area & a massive deck perfect for endless summer BBQs. The incredible location offers direct access to Juanita Bay trails & 8+ unique Kirkland parks, w/easy walkability to Juanita Village shopping/dining, award-winning Lk WA schools & the vibrant DT Kirkland waterfront.
MLS #:
2583635
2583635
Taxes
$16,186(2026)
$16,186(2026)
Lot Size
0.27 acres
0.27 acres
Type
Single-Family Home
Single-Family Home
Year Built
1943
1943
Style
2 Story
2 Story
Views
Partial, Territorial
Partial, Territorial
School District
Lake Washington
Lake Washington
County
King County
King County
Community
West of Market
West of Market
Listed By
Nick Loveless, Windermere Real Estate Northeast Inc.
Source
Northwest MLS as distributed by MLS Grid
Last checked Sep 18 2026 at 8:34 AM PDT
Northwest MLS as distributed by MLS Grid
Last checked Sep 18 2026 at 8:34 AM PDT
Bathroom Details
- Full Bathrooms: 3
Interior Features
- High Tech Cabling
- Dishwasher
- Microwave
- Disposal
- Fireplace
- Refrigerator
- Dryer
- Washer
- Triple Pane Windows
- Bath Off Primary
- Vaulted Ceiling(s)
- Water Heater
- Walk-In Closet(s)
- Security System
- Skylight(s)
- Tankless Water Heater
- Dining Room
- Stove(s)/Range(s)
- Wine/Beverage Refrigerator
Subdivision
- West Of Market
Lot Information
- Corner Lot
- Sidewalk
- Paved
Property Features
- Deck
- Fenced-Fully
- Gas Available
- Patio
- Electric Car Charging
- Cable Tv
- High Speed Internet
- Sprinkler System
- Dog Run
- Fireplace: Electric
- Fireplace: Gas
- Fireplace: 2
- Foundation: Poured Concrete
Heating and Cooling
- Forced Air
- Heat Pump
Flooring
- Ceramic Tile
- Engineered Hardwood
Exterior Features
- Wood
- Roof: Composition
Utility Information
- Sewer: Sewer Connected
- Fuel: Electric, Natural Gas
School Information
- Elementary School: Peter Kirk Elementary
- Middle School: Kirkland Middle
- High School: Lake Wash High
Parking
- Driveway
- Detached Garage
Stories
- 2
Living Area
- 3,020 sqft
Estimated Monthly Mortgage Payment
*Based on Fixed Interest Rate withe a 30 year term, principal and interest only
Listing price
Down payment
%
Interest rate
%Mortgage calculator estimates are provided by Windermere Real Estate and are intended for information use only. Your payments may be higher or lower and all loans are subject to credit approval.
Disclaimer: IDX information is provided exclusively for consumers' personal, noncommercial use. It may not be used for any purpose other than to identify prospective properties consumers may be interested in purchasing. The data is deemed reliable but is not guaranteed by MLS GRID. Use of the MLS GRID Data may be subject to an end user license agreement prescribed by the Member Participant's applicable MLS, if any, and as amended from time to time.
Based on information submitted to the MLS GRID as of 9/18/2026 01:34. All data is obtained from various sources and may not have been verified by broker or MLS GRID. Supplied Open House Information is subject to change without notice. All information should be independently reviewed and verified for accuracy. Properties may or may not be listed by the office/agent presenting the information.
